2025 · GS Paper 1 · Q1 · 10 marks
Discuss the salient features of the Harappan architecture.
In short
Harappan architecture was planned, civic and utilitarian, built around a citadel and gridded lower town, standard bricks, covered drains and water storage rather than palaces or temples. Mohenjo-daro's Great Bath and Dholavira's three-part plan and reservoirs are its most striking examples.
Model answer
Ghissu Editorial · Verified 4 Oct 2026 · 257 words
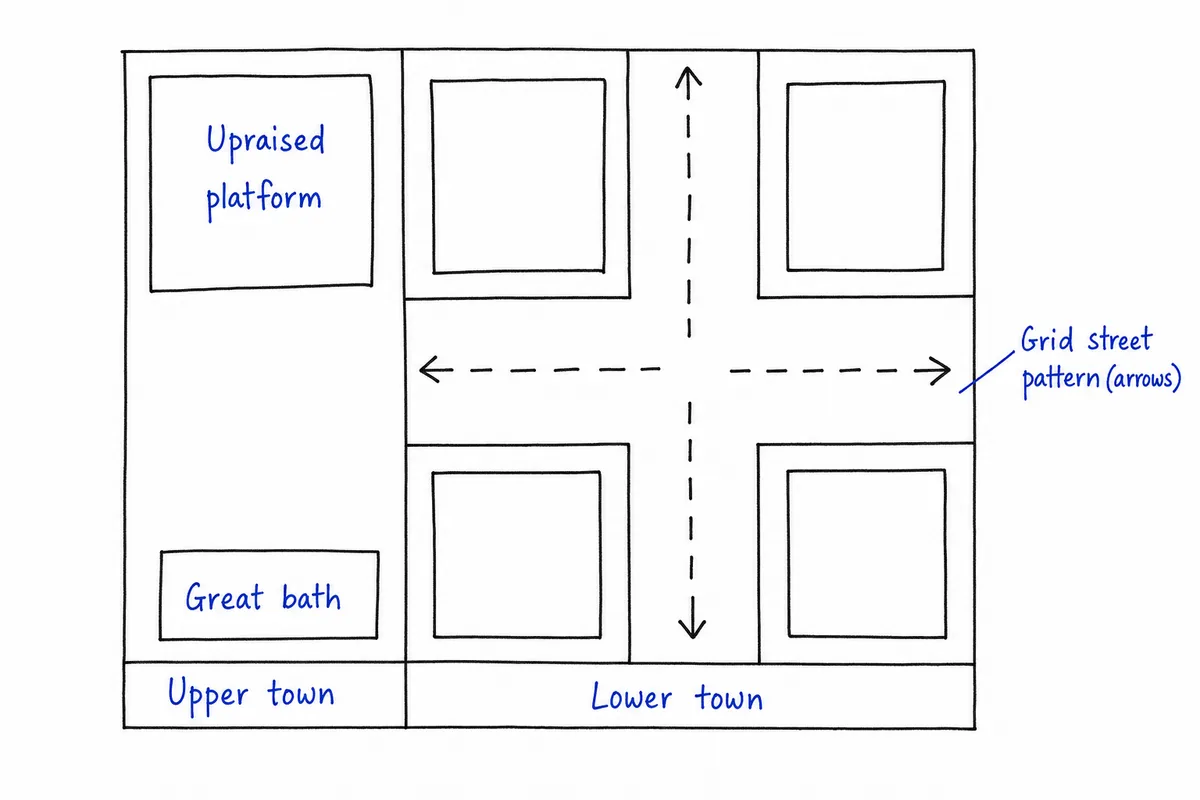
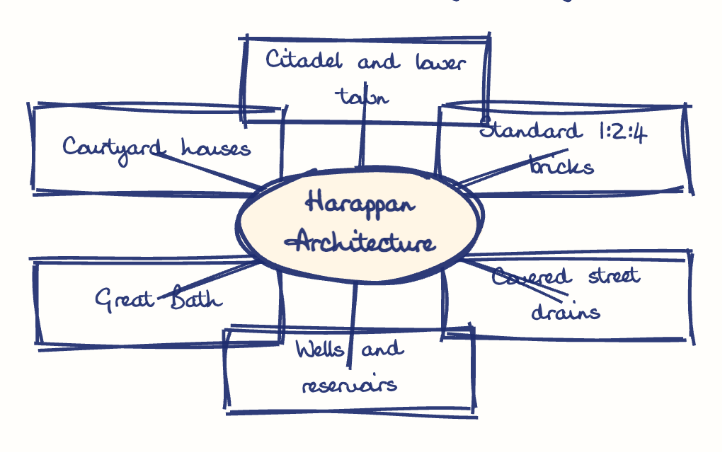
Planned hierarchy
A raised citadel and a larger lower town at Mohenjo-daro and Kalibangan, and a three-part plan at Dholavira, point to an authority that organised labour and space.
Standard bricks
Baked and mud bricks in a uniform 1:2:4 ratio across sites hundreds of kilometres apart suggest shared building codes rather than local improvisation.
Drainage and water
Covered drains with inspection holes, hundreds of wells at Mohenjo-daro and Dholavira's rock-cut reservoirs show advanced civic engineering.
Great Bath
Mohenjo-daro's tank, about 12 by 7 metres, was made watertight with gypsum mortar and bitumen for ritual bathing.
Storage and assembly
Large platforms often called granaries and a pillared hall at Mohenjo-daro served collective needs.
Courtyard houses
Inward-facing homes of one or two storeys opened onto side lanes rather than main streets, with private bathrooms and often wells.
Restraint and variety
No palaces or temples survive, only fire altars at Kalibangan and Lothal, and builders used stone at Dholavira and mud brick at Kalibangan.
This model answer is indicative and the model can make mistakes; please verify key facts independently.
Practise this question
1Get the answer sheet
Sized for this question.
2Write your answer
Timed, by hand.
3Get it marked
Your score and what to fix.
This chapter in the exam
Architecture8 questions
Asked in 8 of 14 sittings since 2013
- 2026Vijayanagara architecture exemplifies the amalgamation of past traditions with contemporary practices. Elucidate with examples.
- 2024Though the great Cholas are no more yet their name is still remembered with great pride because of their highest achievements in the domain of art and architecture. Comment.
All 8 questions, sorted by sub-topic, with model answers and practice.
Question from the official UPSC Civil Services (Main) Examination 2025 paper. Answer written by Ghissu's engine and checked against our editorial standards. Found an error? Tell us and we correct it within 48 hours.