2013 · GS Paper 1 · Q2(b) · 5 marks
Chola architecture represents a high watermark in the evolution of temple architecture. Discuss.
In short
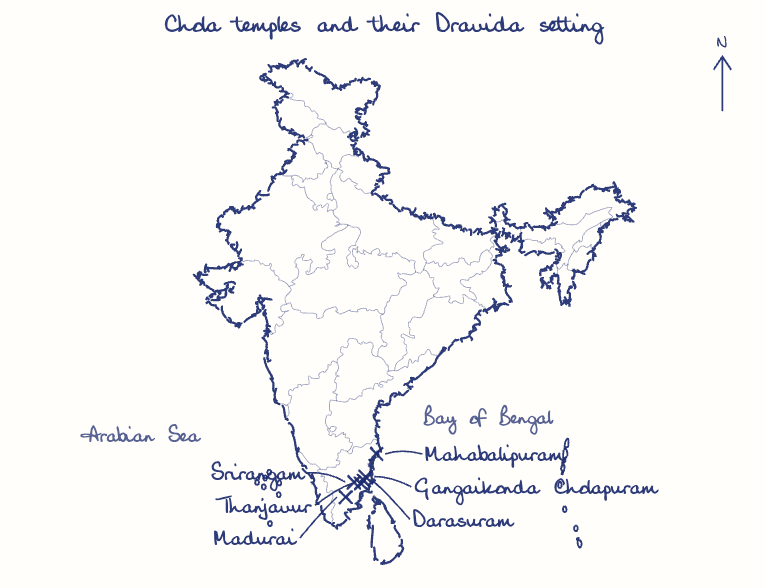
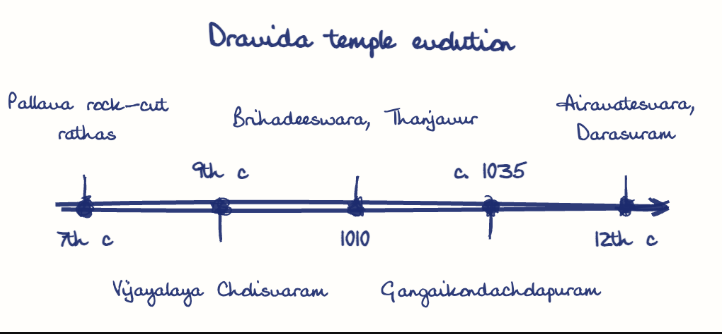
Chola temples mark the high watermark of Dravida architecture because they united monumental engineering, sculpture, painting, bronze casting and economic life in one complex. Rajaraja I's Brihadeeswara at Thanjavur, completed in 1010 CE, raised a granite vimana of about 66 metres, the tallest of its age.
Model answer
Ghissu Editorial · Verified 4 Oct 2026 · 294 words
Vimana as monument
Rajaraja I's Brihadeeswara at Thanjavur (1010 CE) raised a granite vimana of about 66 metres, the tallest of its age, from blocks hauled from distant quarries.
Planned complex
Its axial plan of gopuram, Nandi mandapa, pillared halls and garbhagriha within a walled prakara became the template for later temples.
Fusion of arts
Frescoes in the circumambulatory passage, monumental wall sculpture and lost-wax bronze Natarajas made the temple a complete work of art.
Temple as institution
Wall inscriptions record land grants and hundreds of temple servants, showing the temple as landlord, employer and bank.
Pallava foundation
Mahendravarman I's rock-cut mandapas, Narasimhavarman I's rathas at Mamallapuram and Rajasimha's structural temples supplied the vocabulary the Cholas scaled up.
Chola variety
Rajendra I's curved vimana at Gangaikondacholapuram and Rajaraja II's chariot-shaped mandapa at Darasuram show invention, not repetition.
Limits of the claim
Later Vijayanagara and Nayaka builders shifted the focus to towering gopurams and thousand-pillared halls, as at Madurai, so the tradition kept growing in scale.
This model answer is indicative and the model can make mistakes; please verify key facts independently.
Practise this question
1Get the answer sheet
Sized for this question.
2Write your answer
Timed, by hand.
3Get it marked
Your score and what to fix.
This chapter in the exam
Architecture8 questions
Asked in 8 of 14 sittings since 2013
- 2026Vijayanagara architecture exemplifies the amalgamation of past traditions with contemporary practices. Elucidate with examples.
- 2025Discuss the salient features of the Harappan architecture.
All 8 questions, sorted by sub-topic, with model answers and practice.
Question from the official UPSC Civil Services (Main) Examination 2013 paper. Answer written by Ghissu's engine and checked against our editorial standards. Found an error? Tell us and we correct it within 48 hours.